Save
Ask
Tour
Hide
Share
$499,800
1 Day On Site

1161 Fox Hills Drive
Howell Township, MI 48843

For Sale|Single Family Residence|Active
3
Beds
2
Total Baths
2
Full Baths
2,333
SqFt
$214
/SqFt
1969
Built
Subdivision:
FOX HILLS SUB
County:
Livingston
Call Now: 586-242-5838
Is this the listing for you? We can help make it yours.
586-242-5838
1161 Fox Hills Drive1161 Fox Hills Drive1161 Fox Hills Drive1161 Fox Hills Drive
Save
Ask
Tour
Hide
Share

Mortgage Calculator

Monthly Payment (Est.)

$2,280
Calculator powered by Showcase IDX, a Constellation1 Company. Copyright ©2026 Information is deemed reliable but not guaranteed.

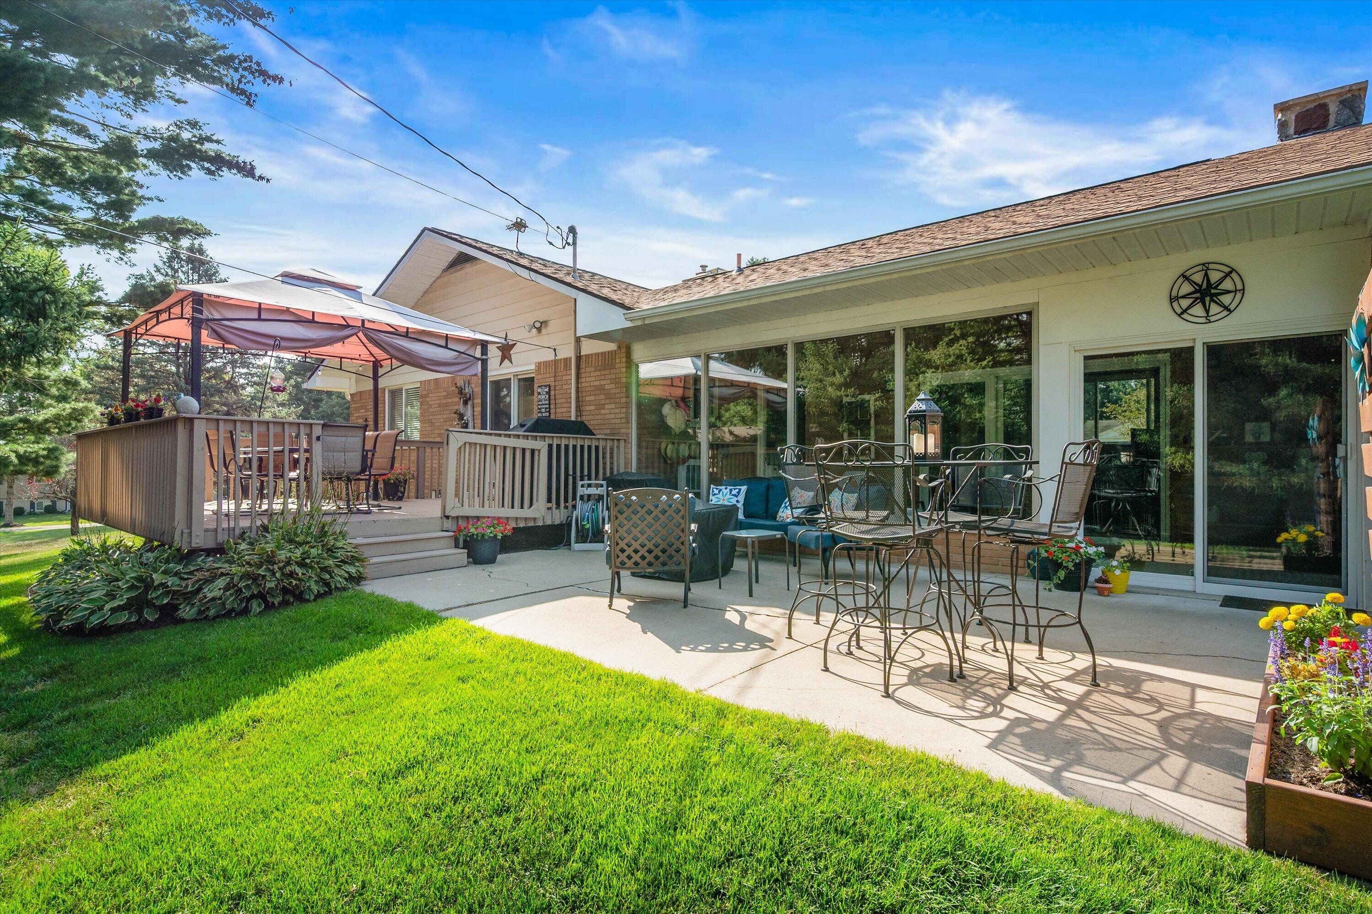
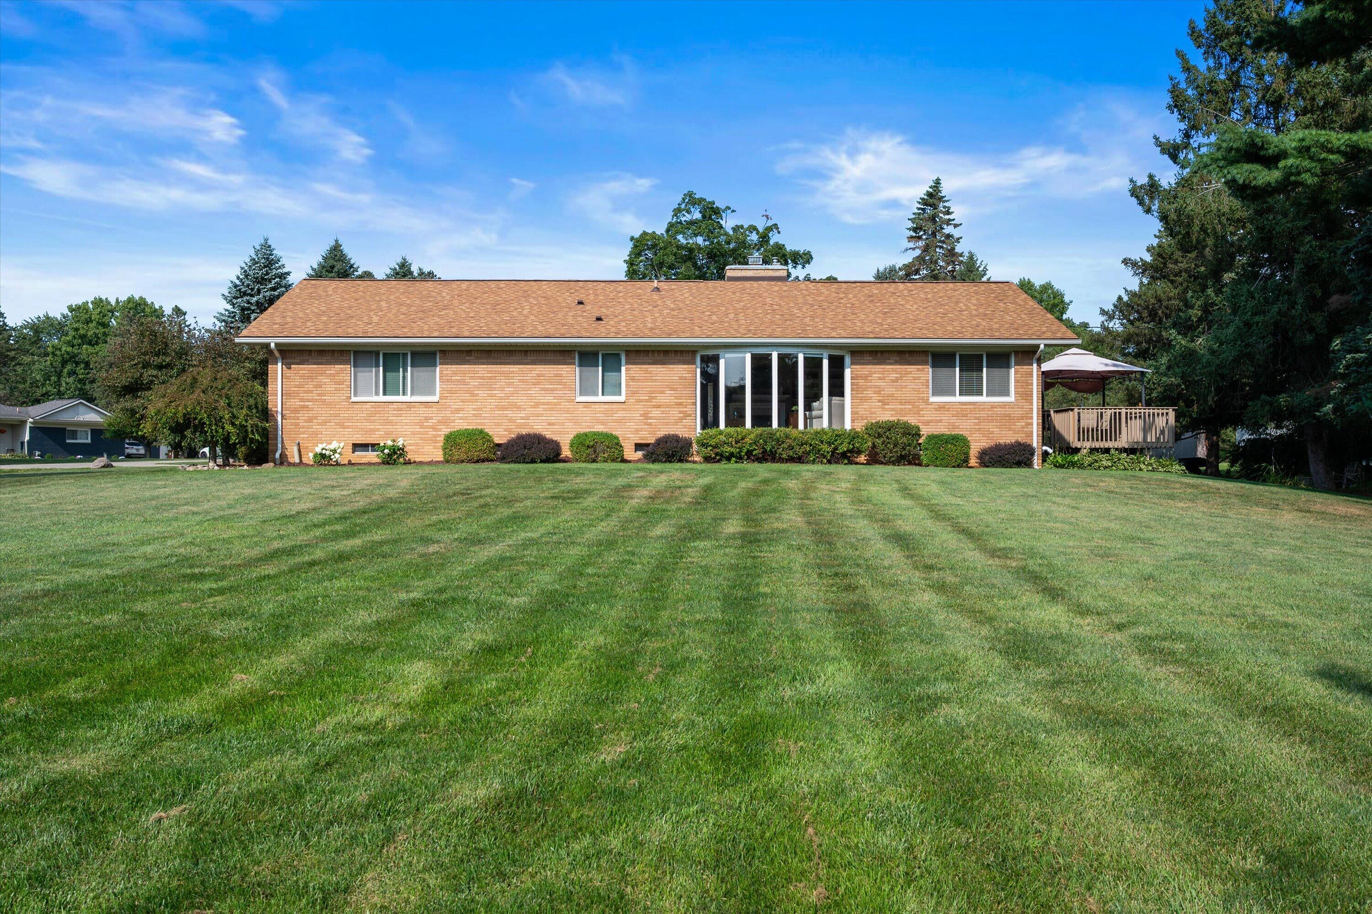
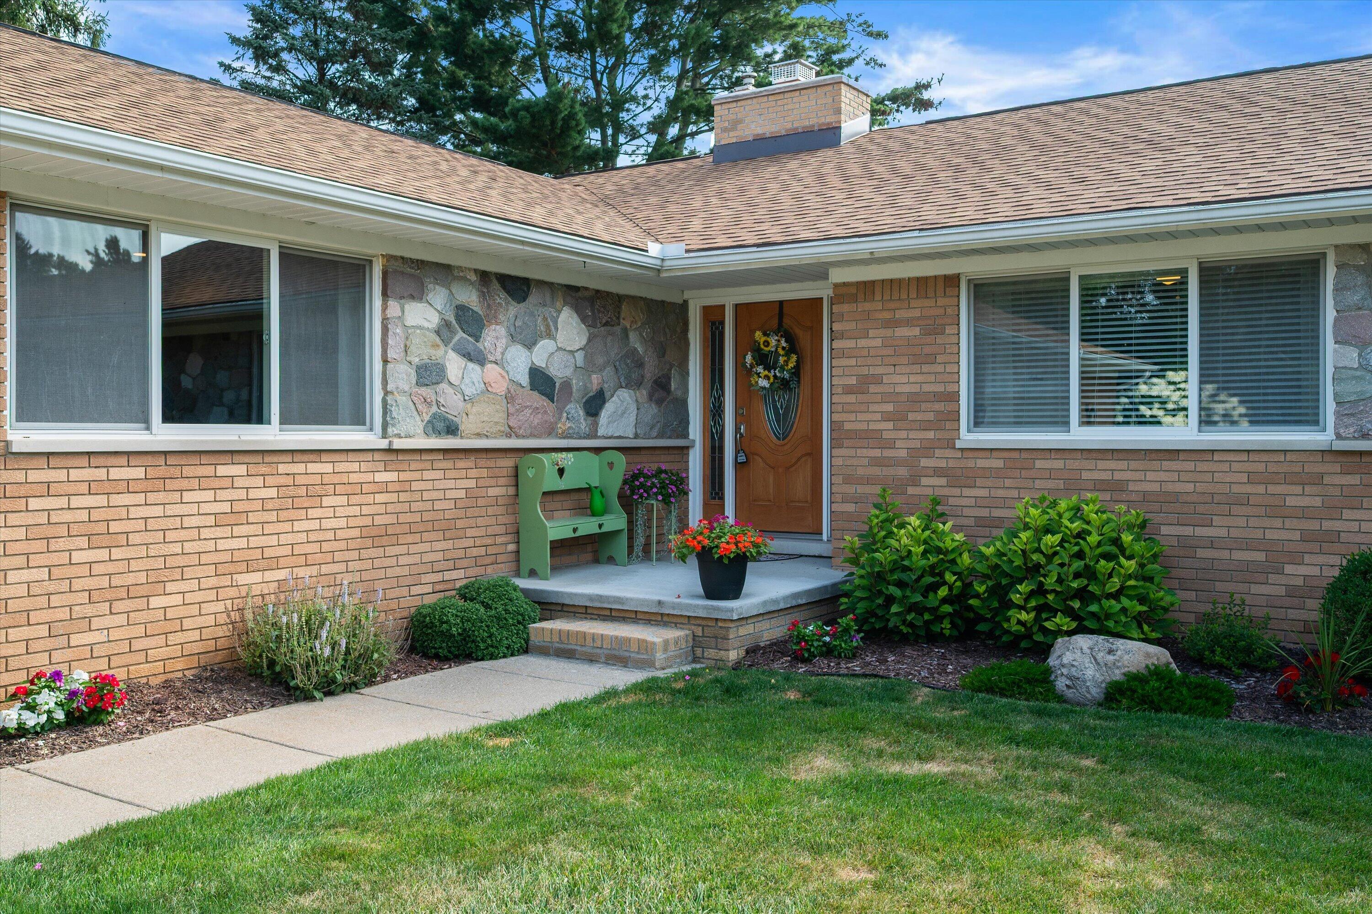
Set on nearly an acre in Howell, this 2,165 sq. ft. brick ranch has been extensively updated and meticulously maintained inside and out. Inside, you'll find 3 bedrooms, 2 full baths, a formal living room with large windows and a natural fireplace, and a separate family room featuring ceiling beams and a stone fireplace. The kitchen was remodeled in 2019 with custom Amish cabinetry and quartz countertops. The primary suite includes a private bath with a beautifully tiled shower. A bright four-season sunroom expands the living space year-round, and main-level laundry keeps everyday living simple. Outside, the deck overlooks a spacious lot with a patio, mature landscaping, a storage shed, and an invisible dog fence. Major updates include a new furnace, central AC, humidifier and front porch (2025), new roof, chimney and water heater (2024), and an electrical panel upgrade (2023) -- offering a rare combination of space, character, and true move-in-ready condition.

Save
Ask
Tour
Hide
Share
Listing Snapshot
Price 
$499,800
Days On Site 
1 Day
Bedrooms 
3
Inside Area (SqFt) 
2,333 sqft
Total Baths 
2
Full Baths 
2
Partial Baths 
N/A
Lot Size 
0.93 Acres
Year Built 
1969
MLS® Number 
81026044359
Status 
Active
Property Tax 
$2,613.9
HOA/Condo/Coop Fees 
N/A
Sq Ft Source 
Public Records
Friends & Family
Recent Activity
yesterdayListing first seen on site
yesterdayListing updated with changes from the MLS®
General Features
Acres 
0.93
Attached Garage 
Yes
Cross Street 
Grand River Ave
Garage 
Yes
Garage Spaces 
2
Parking 
AttachedGarage Door OpenerPaved
Property Sub Type 
Single Family Residence
Sewer 
Septic Tank
Special Circumstances 
Standard
SqFt Above 
2165
SqFt Below 
168
SqFt Total 
4330
Style 
Ranch
Utilities 
Natural Gas Connected
Water Source 
PrivateWell
Interior Features
Appliances 
Gas Water HeaterDishwasherDryerMicrowaveRefrigeratorRangeWasherWater Softener Owned
Basement 
FullPartially FinishedSump Pump
Cooling 
Attic FanCeiling Fan(s)Central Air
Fireplace 
Yes
Fireplace Features 
Family RoomLiving RoomWood Burning
Fireplaces 
2
Heating 
Forced AirNatural Gas
Laundry Features 
Laundry RoomMain Level
Window Features 
Bay Window(s)
BathFull 
Level - Main
Bedroom 2 
Dimensions - 13.75 x 12.17Level - MainArea - 167
Bedroom 3 
Dimensions - 13.83 x 10.33Level - MainArea - 143
Dining Room 
Dimensions - 14.9 x 10.42Level - MainArea - 155
Family Room 
Dimensions - 16.5 x 15.58Level - MainArea - 257
Kitchen 
Dimensions - 20.58 x 12.25Level - MainArea - 252
Laundry 
Dimensions - 7.42 x 7.9Level - MainArea - 59
Living Room 
Dimensions - 18.67 x 14.9Level - MainArea - 278
Master Bathroom 
Dimensions - 10.75 x 6.0Level - MainArea - 65
Master Bedroom 
Dimensions - 17.9 x 14.9Level - MainArea - 267
Other 
Dimensions - 23.75 x 6.75Level - MainArea - 160Description - 4 Season Sunroom
Save
Ask
Tour
Hide
Share
Exterior Features
Construction Details 
BrickStoneVinyl Siding
Fencing 
Back YardInvisible
Other Structures 
Shed(s)
Patio And Porch 
DeckPorch
Roof 
AsphaltShingle
Windows/Doors 
Bay Window(s)
Community Features
Financing Terms Available 
CashConventional
MLS Area 
Area01062HowellTwp
Roads 
Paved
School District 
Howell
Schools
School District
Howell
Elementary School
Unknown
Middle School
Unknown
High School
Unknown
Listing courtesy of Visible Homes, LLC: [email protected]


IDX provided courtesy of Realcomp II Ltd. via GreaterMetropolitanAssociationofREALTORS. Copyright © 2026 Realcomp II Ltd. Shareholders.

IDX information is provided exclusively for consumers' personal, non-commercial use and may not be used for any purpose other than to identify prospective properties consumers may be interested in purchasing and that the data is deemed reliable but not guaranteed accurate by the MLS.

Neighborhood & Commute
Source: Walkscore
Save
Ask
Tour
Hide
Share